
If you’re planning a bathroom remodel in Arlington, TX, one of the first things to determine is whether you need a permit before construction begins.
For many bathroom renovations, the answer is yes. The City of Arlington specifically lists kitchen and bath remodels, wall removals, and changes to a home’s existing framework among projects that require a permit. Certain cosmetic work, such as painting, wallpaper, and some flooring work, does not require one.
The key is understanding the scope of the work. Repainting a bathroom is very different from moving a toilet, changing plumbing, installing new electrical wiring, or removing a wall.
Planning for permits before demolition begins can help prevent delays and make it easier to coordinate inspections, contractors, and construction work.
For the most current requirements, homeowners can confirm their project directly through the City of Arlington’s permitting resources.
What you’ll learn
By the end of this guide, you’ll understand:
- When a bathroom remodel in Arlington generally requires a permit.
- Which cosmetic updates may not require one.
- How plumbing, electrical, and structural changes affect the project.
- Who can handle the permit application.
- What to ask a contractor before construction begins.
What is the permit requirement for a bathroom remodel?
There is no single permit requirement for every bathroom project.
The City of Arlington separates smaller cosmetic projects from larger remodeling work. Cosmetic work such as painting, wallpaper, and repairing or replacing flooring does not require a permit. Larger projects, including bath remodels and wall removals, do.
For homeowners, it helps to look at the project in three general categories.
Minor bathroom updates
A minor update focuses mainly on the appearance of the bathroom while leaving its systems and framework unchanged.
This may include:
- Painting walls.
- Replacing wallpaper.
- Repairing or replacing flooring.
- Updating other cosmetic finishes.
These types of improvements are generally among the projects Arlington identifies as not requiring a permit.
However, the entire scope still matters. A project that starts as a finish update can require additional permitting if plumbing, electrical, walls, or other construction elements are modified.
Standard bathroom remodel
A typical bathroom renovation often goes beyond cosmetic improvements.
It may include:
- Replacing a shower or tub.
- Updating bathroom fixtures.
- Modifying plumbing.
- Changing electrical components.
- Opening walls.
- Completing a broader bath remodel.
Arlington specifically identifies bath remodels as a type of larger home improvement that requires a permit.
Keeping the same bathroom footprint does not automatically make the project permit-free. What matters is the work being performed.
High-end bathroom remodel
A larger renovation may involve changing how the bathroom functions, not simply how it looks.
Examples include:
- Moving the toilet, shower, tub, or vanity.
- Relocating plumbing.
- Adding or relocating electrical wiring.
- Removing or modifying walls.
- Changing the existing framework.
- Opening walls to address hidden conditions.
When several construction trades are involved, the project needs to be planned as a complete remodel rather than as a series of unrelated fixture replacements. Arlington provides separate resources for residential, plumbing, and electrical permits.
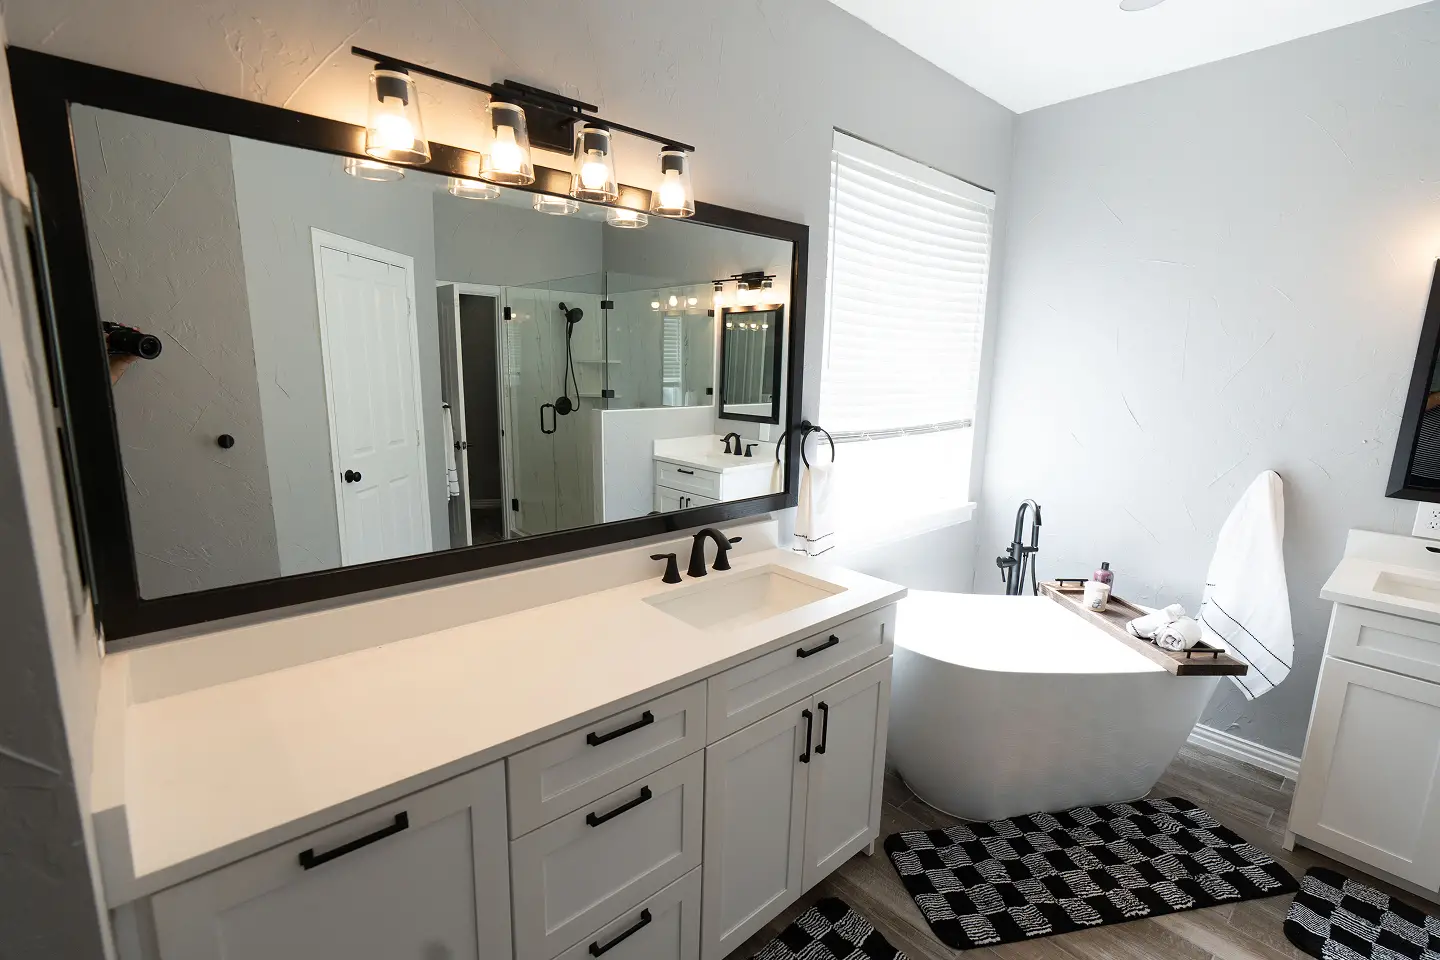
The biggest factors that influence bathroom remodeling permit requirements
The biggest factor is the scope of construction, not simply the size or cost of the bathroom.
Changing finishes is different from moving a plumbing fixture, installing electrical wiring, or modifying a wall.
Understanding these differences before construction starts can make the remodeling process much easier to manage.
Your bathroom layout can make or break your project
Keeping the existing layout can simplify construction, but it does not automatically eliminate permitting requirements.
Moving a toilet, shower, tub, or sink may require changes to water supply and drainage lines. Removing or modifying a wall can also change the scope of work.
Arlington specifically identifies wall removals and changes to the existing framework as projects that require a permit.
Before finalizing a new layout, ask:
Will this design require changes behind the walls?
That simple question can reveal important construction and permitting considerations before demolition begins.
Plumbing changes need to be planned early
Plumbing is one of the most important considerations in a bathroom renovation.
Replacing a visible fixture is not necessarily the same as relocating the plumbing that serves it. If water supply or drain lines need to be changed, plumbing permitting may be required.
The City of Arlington provides a dedicated plumbing permit process and states that plumbing work requiring a permit must be properly permitted.
Planning plumbing changes before demolition also gives the contractor an opportunity to coordinate rough-in work, inspections, and finish installation.
Electrical changes can affect the project
Bathroom renovations can also involve electrical changes, including new lighting, outlets, switches, exhaust equipment, or other electrical components.
Arlington provides a separate permit category for electrical work.
If the remodel changes where electrical components are located, those changes should be identified during the design phase.
Coordinating electrical work with plumbing, framing, drywall, and other phases of the remodel can help avoid opening finished walls a second time.
Structural changes require additional planning
Removing a wall is very different from repainting one.
Arlington specifically lists wall removals and changes to the existing framework among home improvements requiring a permit.
Not every bathroom wall is structural, but homeowners should not assume that a wall can be removed or modified without first determining what the work involves.
A professional remodeling contractor can evaluate the proposed layout and help coordinate the appropriate construction and permitting steps.
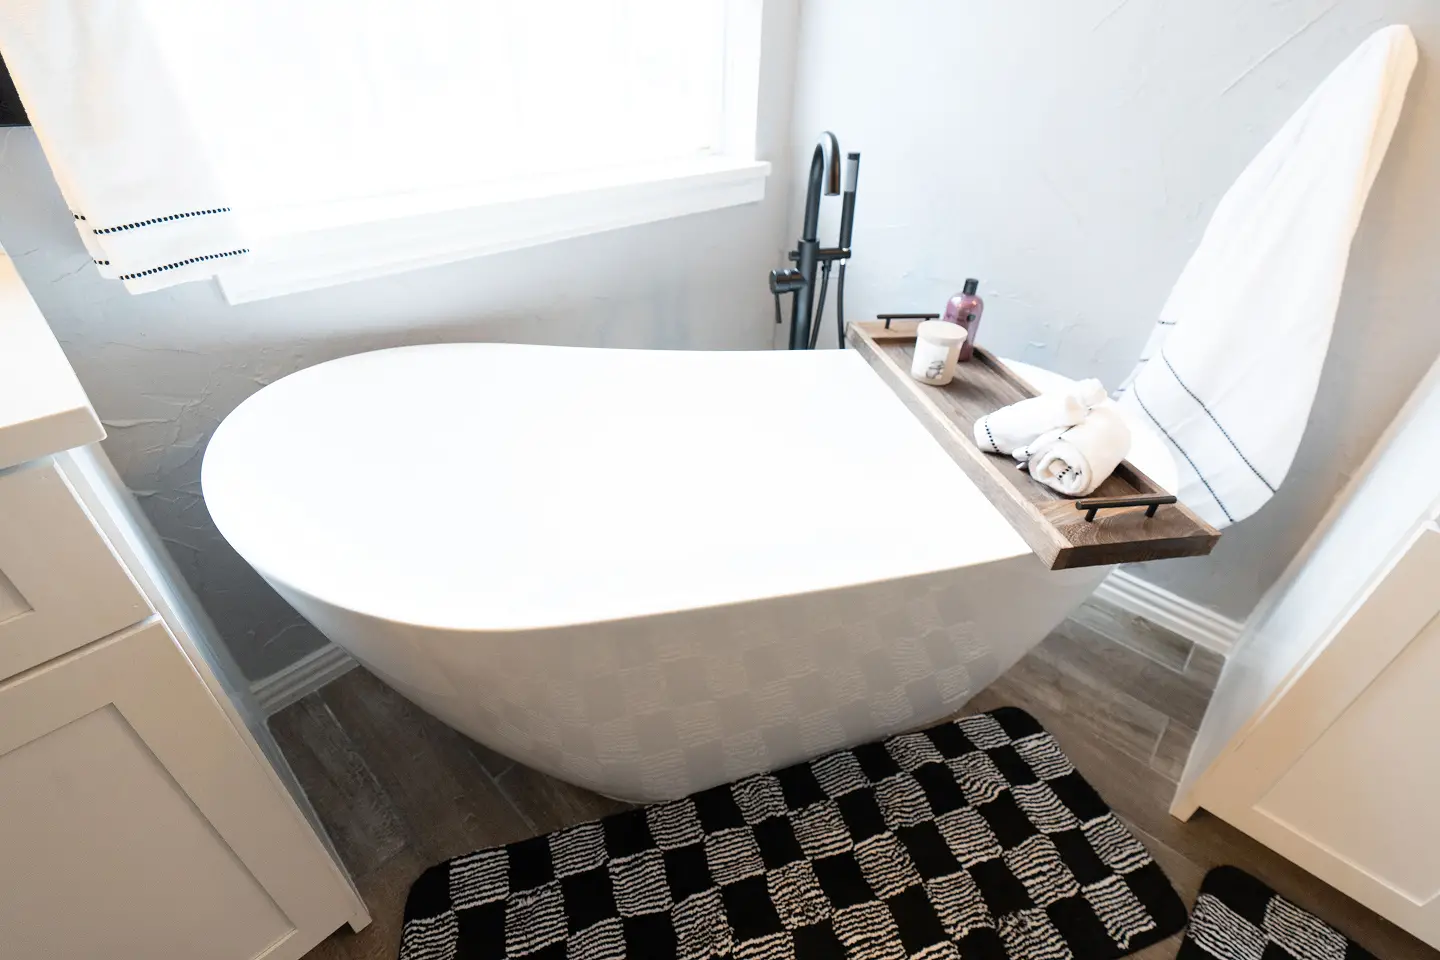
Fixtures and finishes are part of the bigger picture
A new vanity, toilet, shower, tub, or floor does not automatically determine whether a permit is required.
The important question is how the item will be installed.
For example, replacing a vanity while keeping the existing plumbing in place may involve less construction than moving the vanity to another wall. The second option could require new water and drain connections and therefore change the project scope.
This is why a bathroom remodel should be evaluated as one complete project rather than as a collection of individual products.
Hidden costs that many homeowners don’t expect
Some construction problems cannot be identified until walls or flooring are opened.
A bathroom renovation may reveal:
- Aging plumbing.
- Water damage.
- Moisture-related deterioration.
- Electrical issues.
- Damaged framing.
- Improper previous work.
- Repairs needed before new finishes can be installed.
Not every project will uncover these conditions, but homeowners should understand that demolition can reveal issues that were not visible during the initial planning stage.
If an unexpected condition changes the scope of work, the contractor should determine whether additional permits or inspections are necessary before proceeding.
Arlington advises homeowners to contact Planning & Development Services when they are unsure which type of permit applies to a project.
Where homeowners can save without sacrificing quality
A practical way to simplify a bathroom remodeling budget is to make major decisions before construction begins.
Keeping the existing layout may reduce the amount of plumbing and electrical work compared with relocating multiple fixtures. It does not necessarily remove permitting requirements, but it can make the construction process more straightforward.
Homeowners can also avoid unnecessary changes by deciding in advance:
- Which fixtures will move.
- What plumbing work is included.
- What electrical work is planned.
- Whether walls will be modified.
- Which finishes are being replaced.
- Who will handle permits and inspections.
The goal is not to avoid permits. It is to understand the project well enough to complete the required work efficiently.
Planning before construction always saves money
Many remodeling problems begin when major decisions are made after construction has already started.
Moving a toilet, changing the shower location, adding electrical work, or removing a wall midway through a project can affect labor, materials, scheduling, and permitting.
Planning the scope before demolition gives the homeowner and contractor an opportunity to coordinate these details from the beginning.
In Arlington, a permit application can be submitted by the property owner, a contractor, or an authorized agent. The City also notes that when a homeowner hires a contractor, the contractor will typically apply for and obtain the permit for the work.
Before hiring a contractor, ask:
- Does this bathroom remodel require a City of Arlington permit?
- Which parts of the project are included in the permit?
- Who will submit the application?
- What inspections will be required?
- Will plumbing or electrical work be performed?
- Will any walls or existing framework be modified?
These questions help you understand not only the estimate, but how the project will actually be managed.
Build a bathroom that works for your home and your budget
A bathroom remodel in Arlington, TX is not automatically permit-free simply because it takes place inside an existing home.
Certain cosmetic work, including painting, wallpaper, and qualifying flooring work, does not require a permit. But the City of Arlington specifically identifies bath remodels, wall removals, and changes to the existing framework as projects that require one. Plumbing and electrical work also need to be considered as part of the overall scope.
The best time to clarify those requirements is before demolition begins.
At Guardian Solutions Construction, we approach remodeling as a planning process as well as a construction project. Defining the scope, coordinating trades, and addressing permitting requirements early can help create a smoother renovation from the beginning.
If you’re planning a bathroom renovation in Arlington or the surrounding DFW area, start by defining what you want to change and what may need to change behind the finished surfaces.
When you’re ready to discuss your renovation plans, Guardian Solutions Construction can help you evaluate the scope and plan the project before construction begins.